


Timber Frame Extensions
Bespoke Timber-Frame Extensions in Norwich & Norfolk
Modern living spaces. Expert timber construction. Built from the ground up.
Looking to create more space, natural light and a better connection between your home and garden?
At OJC Design & Build, we specialise in bespoke, hand-built timber-frame extensions, creating contemporary kitchens, open-plan living areas and beautiful new spaces tailored to your home.
From groundworks and foundations to timber framing, insulation, kitchens and final finishes, we deliver the complete extension project.
Discover what timber-frame construction could make possible for your home.
The Benefits Of Timber Frame Construction

Faster Structural Construction
Timber-frame structures can often be erected more quickly than traditional masonry walls, reducing the time needed to complete the structural shell. This can be particularly advantageous when extending an occupied home and achieving a water tight structure sooner

Designed For Energy Efficentcy
Timber-frame walls can accommodate high-performance insulation and carefully detailed airtightness measures, helping create a comfortable living space with reduced heat loss.

Freedom to Create Modern Spaces
Timber-frame construction can be engineered for contemporary layouts, bespoke rooflines, rooflights and generous glazed openings. It offers flexibility without dictating how the finished extension must look.
A Thoughtful Construction Choice
Responsibly sourced timber can offer embodied-carbon benefits compared with some conventional structural materials, depending on the complete design and specification.
Timber frame isn't automatically cheaper or better in every situation. At OJC, we believe in choosing the right construction method for the property, with careful attention to structural design, moisture protection, insulation and long-term durability.
A Timber Frame Extension Doesn't Have To Look Like Timber
One of the biggest advantages of timber-frame construction is the freedom to choose how your finished extension looks.
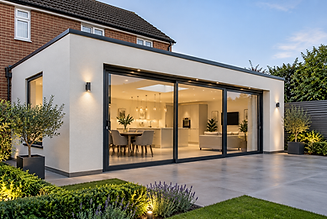
Whether you prefer contemporary timber cladding, crisp modern render, traditional brickwork or a combination of materials, the exterior can be designed to complement your existing property.
The timber frame forms the structure behind the finished walls, allowing you to enjoy the benefits of timber construction without compromising on the appearance of your home.
Contemporary Timber Cladding
Modern Rendered Finish

Traditional Brick Exterior

Combination Of Materials

The OJC Building Process
From Foundations To Final Finishes
One experienced building team. Every stage carefully managed. A complete extension built around your home.

Groundworks & Foundations
Every great extension starts with solid foundations.
We begin by preparing the site, carrying out the necessary excavations and constructing the foundations in accordance with the approved structural design and ground conditions.
Once the groundwork is complete, we prepare the floor construction, including the required drainage, insulation, damp protection and concrete work appropriate to the project.
This creates the foundation for the timber structure and the new living space above
Timber Frame Construction
The heart of what we do.
Timber-frame construction is where our carpentry expertise really comes into its own.
We specialise in constructing bespoke timber frames, bringing together accurately cut structural timber, carefully assembled walls and roof structures to create the framework of your extension.
Every frame is constructed to suit the individual design of the property, allowing us to accommodate modern layouts, architectural features and connections to the existing home.
This stage is where your new extension truly begins to take shape.

Roofing & Weatherproofing
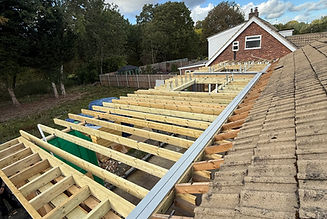
With the timber structure in place, the next priority is creating a weather-resistant building envelope.
This includes constructing and completing the roof, installing the appropriate membranes and weatherproofing systems, and coordinating the windows, doors and external finishes.
Whether your design features contemporary flat roofing, a pitched roof, rooflights or large glazed doors, careful detailing is essential.
Particular attention is given to the junction between the new extension and the existing property, helping protect the structure and ensure long-term performance.
Insulation & Moisture Control
One of the key advantages of timber-frame construction is the opportunity to incorporate high levels of insulation within a carefully designed wall and roof system.
We install the specified insulation and coordinate airtightness, vapour-control and moisture-management details to help create a comfortable, energy-efficient space


Drylining & Plastering
Once the relevant services and inspections are complete, we move on to plasterboarding, drylining and preparing the internal surfaces for decoration.
Interior Fit Out
This is where the structure becomes a home.
Whether your extension is creating a contemporary kitchen-diner, a spacious family room or a completely transformed ground floor, we bring together the finishing trades needed to complete your vision.
Our work can include kitchen installation, flooring, second-fix carpentry, internal doors, skirting, bespoke joinery and feature details such as media walls.
We take the same pride in the finished interior as we do in the structural timber frame behind it.


The Finished Extension
The final stage is about bringing everything together.
From completing the finishing details and carrying out final checks to coordinating the required inspections and project handover, we focus on delivering an extension that’s ready to become part of your everyday life.
Our aim is simple: a carefully constructed, beautifully finished space that complements your home and transforms the way you use it.